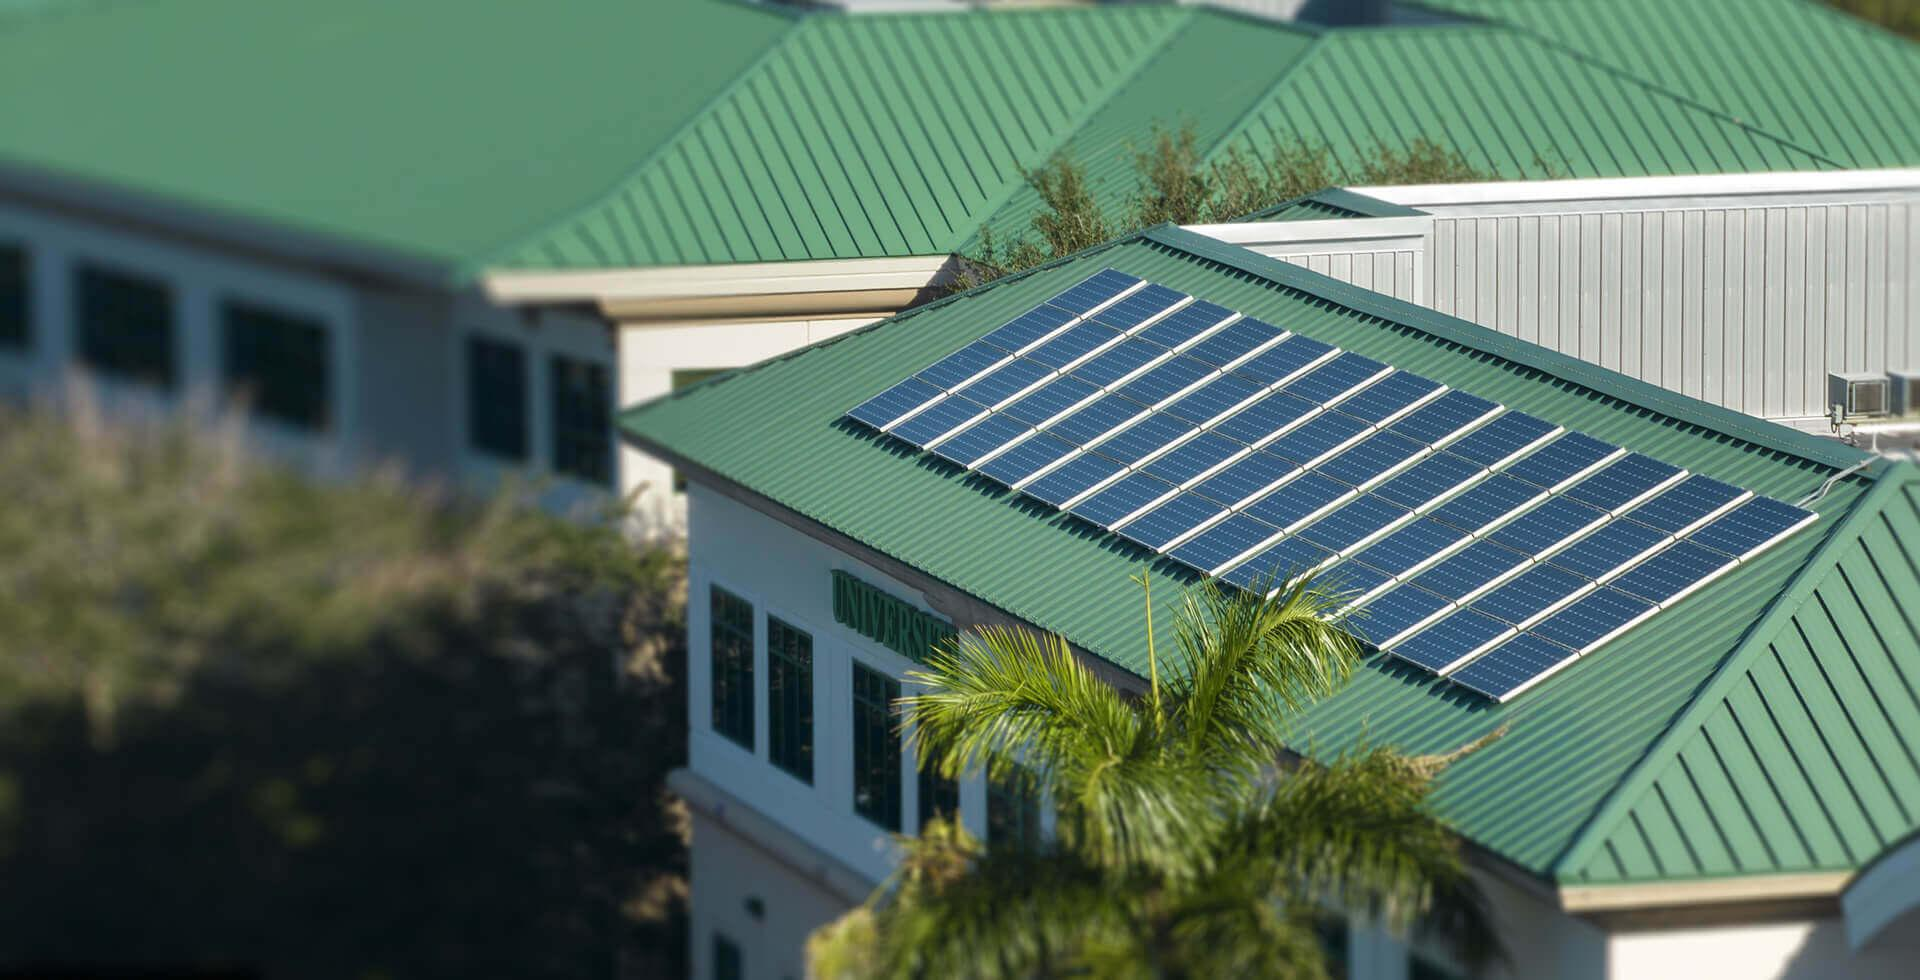
Metal roofs vary in seam geometry, rib spacing, sheet thickness, coating, clips, purlin layout, structural capacity, movement, and warranty conditions. Mounting selection should begin with the exact roof build-up because similar-looking profiles can behave differently under clamp pressure, fastener pull-out, and thermal cycling.
Commercial buyers comparing metal roof solar mounting systems must determine whether the selected attachment can transfer loads without penetrating the roof surface or requires mechanical fasteners. Antaisolar supplies arrangements for trapezoidal, standing-seam, and Kliplok profiles, together with parallel, inclined, adjustable, and elevated layouts.
Comparing Load Paths and Weatherproofing
Non-penetrating clamps are primarily used with compatible standing-seam profiles without creating a hole in the water-control layer. Their capacity depends on seam shape, material, forming method, clamp geometry, bolt torque, coating condition, load direction, and tested failure mode. They may be unsuitable where the seam or clip cannot carry array reactions.
Penetrating attachments use fasteners into purlins, rafters, decks, or qualified sheet connections. They can provide a direct structural path across several roof profiles, but every hole requires compatible seals, correct embedment, controlled compression, positive drainage, and installation by an approved method.
Antaisolar’s base-and-rail systems provide broad profile compatibility, while mini rails reduce linear material and project cost. Both use AL6006-T6 aluminum for corrosion resistance and pre-assembled installation features. The offered attachment should still be matched to the roof and supporting structure.
Thermal movement influences both approaches. Seam clamps must not restrain roof expansion in a damaging way, and penetrations need details that tolerate differential movement between modules, rails, sheets, and purlins. Rail splices, sliding points, attachment spacing, and array breaks should be coordinated.
Matching Layout to Energy and Wind Requirements
Parallel mounting keeps modules close to the roof and may limit wind exposure, material use, and visual height. Tilted systems can change module orientation and may influence drainage behavior but increase aerodynamic demand and connection reactions. Energy gain should be compared with additional structure, row spacing, and wind-zone restrictions.
Fixed triangular metal roof solar mounting systems are available from Antaisolar at 7, 10, and 15 degrees. Adjustable structures support different sunlight angles, while elevated options clear obstacles and improve use of roof area. Each configuration needs project-specific wind and supporting-roof verification.
Mini-rail layouts reduce long-member handling, yet roof dimensional variation and attachment accuracy become more critical. Full-rail layouts can provide continuous support and alignment, but they also require consideration of splices, freight, thermal movement, bonding, and rooftop installation work.
Obstacles, drains, skylights, smoke vents, parapets, walkways, and fire setbacks often determine the practical layout. An elevated system may recover usable area, although increased height can alter wind loads, access, shading, fall protection, and maintenance procedures.
Building a Defensible Procurement Package
A complete request for quotation should include roof drawings, profile samples, sheet and coating data, clip or purlin details, module information, design loads, corrosion exposure, warranty constraints, array geometry, and required electrical bonding. Suppliers can then state reactions, spacing, assumptions, and exclusions consistently.
Testing evidence should identify the exact seam, rib, sheet thickness, fastener, substrate, torque, load direction, and failure mode. Antaisolar also offers tailor-made design and customized production, which should be accompanied by revised calculations, drawings, bills of material, and installation instructions.
Mockups can confirm fit, tools, seal compression, clamp engagement, alignment, cable routes, and inspection access before bulk delivery. Photographs and pull or proof tests may form part of the field quality record, especially where existing roof capacity or condition is uncertain.
The preferred attachment method is the one that preserves both structural and weatherproofing performance for the specific building. Total installed cost should include engineering, hardware, labor, inspection, roof coordination, warranty effects, and the financial consequence of leakage or unplanned reinforcement.