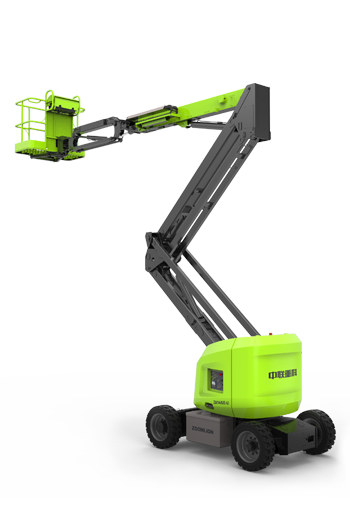
Commercial fit-out work often takes place after a building shell is complete, when ceiling systems, lighting, HVAC, electrical installations, partitions, and finishing trades begin occupying the same space. An articulating boom lift can provide flexible elevated access while allowing crews to work around structural obstacles. For contractors, the equipment selection should consider indoor dimensions, floor conditions, reach, platform capacity, noise, emissions, and daily workflow.
Why Electric Power Fits Fit-Out Work
Electric access equipment is particularly relevant when work takes place inside enclosed buildings. It does not produce exhaust emissions during operation, and electric MEWPs are commonly considered suitable for indoor applications where noise and air quality are important. IPAF also identifies electric models as suitable for indoor use because of their zero-emission and low-noise operation.
Fit-out schedules can also place equipment close to offices, retail areas, public spaces, or other active zones. Lower operational noise can make it easier to coordinate elevated work with surrounding activities, although contractors should still follow the building’s specific noise restrictions and site rules.
Plan Reach Around Building Features
A fit-out project rarely involves working directly above the machine. Ductwork, beams, columns, partitions, cable trays, and other installed systems can create obstacles between the equipment and work point. An articulated boom can help position the platform around these obstacles rather than requiring a straight vertical approach.
Before selecting a machine, contractors should map the highest and farthest work points. Record required working height, horizontal outreach, and up-and-over clearance. Comparing these measurements with the manufacturer’s operating envelope provides a more useful basis for selection than maximum height alone.
Check Indoor Access Dimensions
Building access can determine whether an aerial lift reaches the work zone at all. Measure door openings, corridors, loading areas, ramps, elevators, and turning spaces before equipment delivery. HSE notes that MEWPs suitable for indoor refurbishment and fit-out work can be designed to pass through normal-width doorways, while the safe working load of a building elevator must be checked before transporting a MEWP inside.
Stowed width and height are therefore important specification points. Contractors should also consider the route through completed areas, where finished surfaces and installed fixtures may leave less clearance than was available during structural construction.
Match Platform Capacity to the Crew
The platform needs to accommodate workers and the equipment they actually carry. Count operators, tools, installation components, and consumables when establishing the required capacity. A larger nominal capacity is not useful if other machine dimensions prevent access to the work area.
The articulating boom lift should also be checked against the applicable load limit throughout the operating envelope. OSHA requires aerial lifts to be operated within their rated capacity and according to manufacturer requirements. This makes the load chart an important part of the project planning process.
Consider Floor Protection and Maneuverability
Finished flooring creates different constraints from an undeveloped construction slab. Contractors should identify permitted floor loading, surface protection requirements, ramps, thresholds, and areas where equipment cannot travel.
Turning radius is another practical consideration. In a crowded fit-out environment, the ability to make controlled movements around columns and partitions can affect setup time and work coverage. Zero or limited tail swing may also be useful where the machine must operate close to walls or other finished surfaces.
Coordinate With Other Trades
Fit-out projects are highly dependent on sequencing. Mechanical, electrical, drywall, painting, glazing, fire protection, and other crews may need the same areas at different stages. An access machine can become a logistical obstacle if its parking and travel requirements are not incorporated into the schedule.
Plan equipment routes and work zones alongside the installation sequence. This can help determine when the machine enters the building, where it is stored between tasks, and when it needs to be removed before sensitive finishing work begins.
Review the ZA14NJE-Li for Fit-Out Applications
For projects requiring an electric machine with articulated access, Zoomlion Access lists the ZA14NJE-Li as an electric articulating boom lift. Their official specifications state a 16 m maximum working height, 14 m platform height, 8.14 m horizontal outreach, and 7.74 m up-and-over height. Platform capacity is 230 kg and gross weight is 6,700 kg.
The published stowed dimensions are 6.5 m long, 1.75 m wide, and 2 m high. The machine has a 0.79 m inside turning radius and 3.15 m outside turning radius, while its turntable provides 360° non-continuous swing and the platform provides ±90° rotation. These details are relevant when planning movement within commercial interiors.
Evaluate the Electric Configuration
The ZA14NJE-Li uses a 48 V/315 Ah lithium-ion battery and a 48 V/60 A charger, according to the official product specification. Their product page also states an intended lithium-battery life of eight years and a five-year warranty, with a standard fast-charging time of seven hours.
The Zoomlion articulated boom lift also uses an AC travel drive system and includes an independent auxiliary power system. For a fit-out contractor, these specifications should be considered alongside the site’s charging arrangements, operating schedule, electrical availability, and access restrictions.
Match the Machine to the Building
When evaluating the Zoomlion articulated boom lift, contractors should provide the actual job requirements to Zoomlion Access rather than selecting equipment from working height alone. Their team can assess the required reach, platform load, access dimensions, terrain or floor conditions, and operating configuration against the proposed application.
The ZA14NJE-Li’s published dimensions and working envelope can provide useful reference points for commercial projects, but the final application should be checked against the applicable specifications and site conditions. This is particularly important where floors, doorways, elevators, or finished surfaces create tight operating constraints.
Prepare Before Bringing an articulating boom lift On Site
Before delivery, contractors should document the highest and farthest work points, doorway and corridor dimensions, floor restrictions, platform load, charging location, and expected working schedule. They should also coordinate exclusion zones and travel routes with other trades.
An articulating boom lift is most effective when its working envelope matches the building and the project sequence. For commercial fit-out applications, the ZA14NJE-Li from Zoomlion Access provides a published 16 m working height, 8.14 m horizontal outreach, 230 kg platform capacity, and electric power configuration that can be evaluated against these requirements.